name

9 Stowecroft Drive

  • Hampton, NH
  • $899,900
$899,900

9 Stowecroft Drive

4 Beds 3 Baths 2,170 Sq.Ft. 0.7 Acres

Description

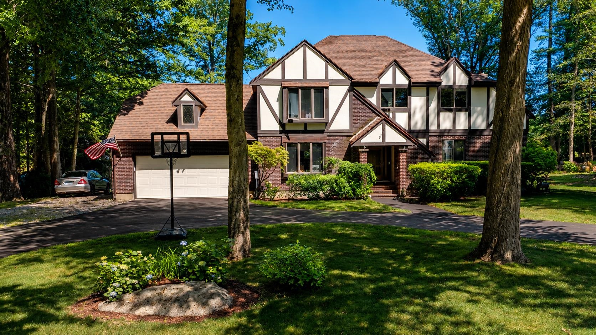
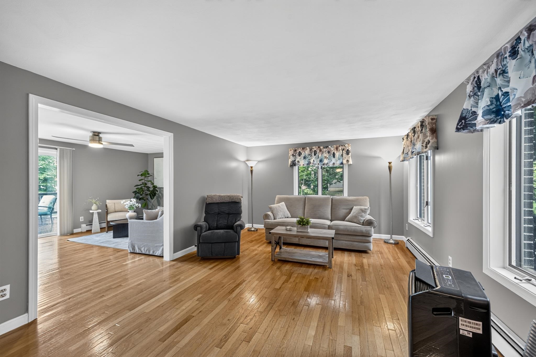
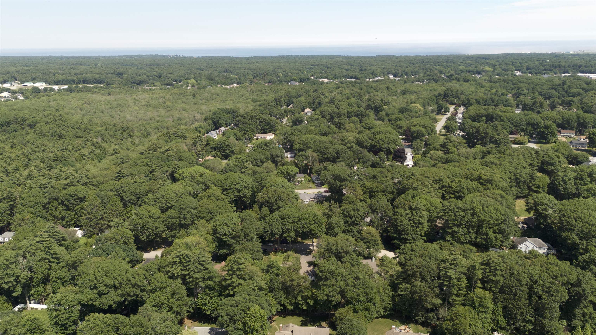
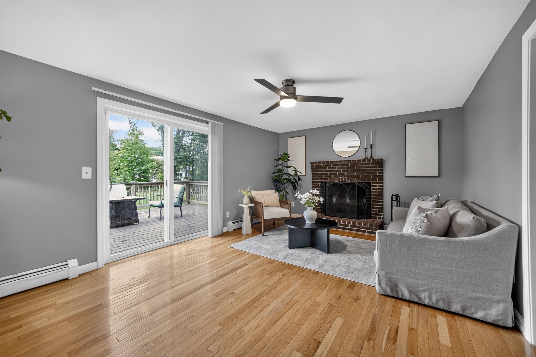
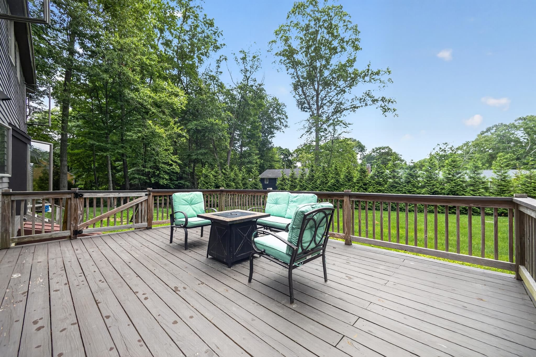
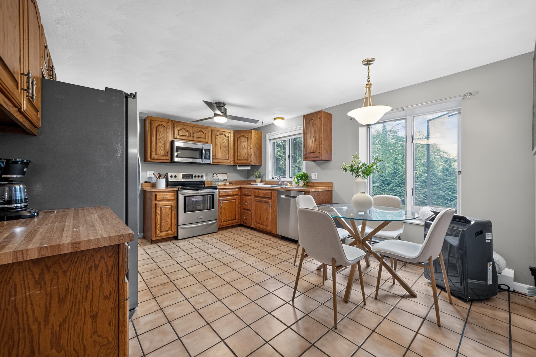
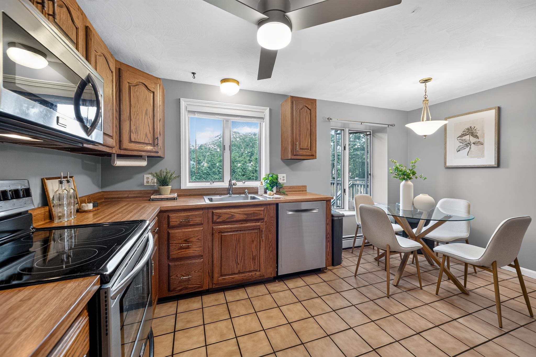
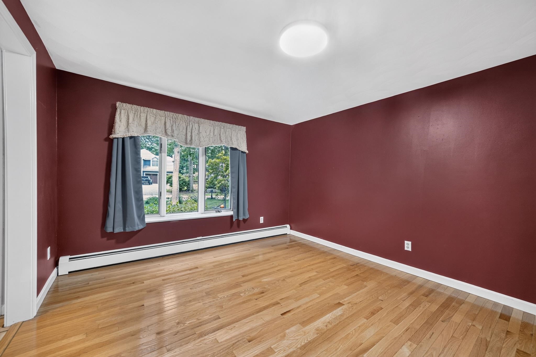
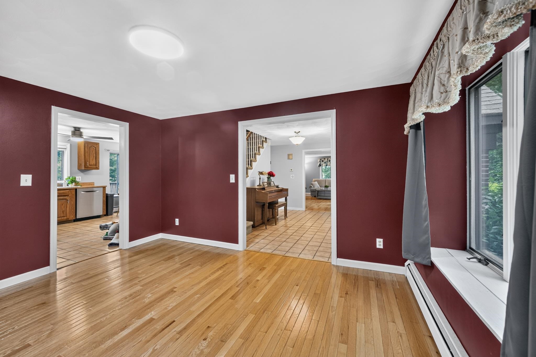
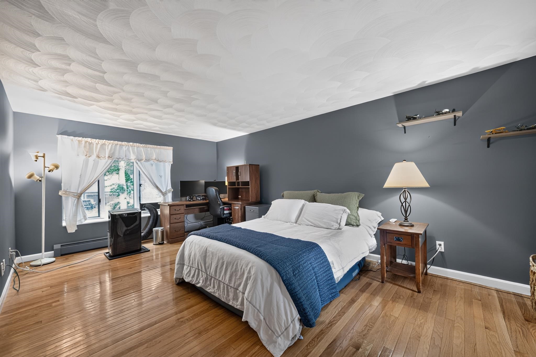
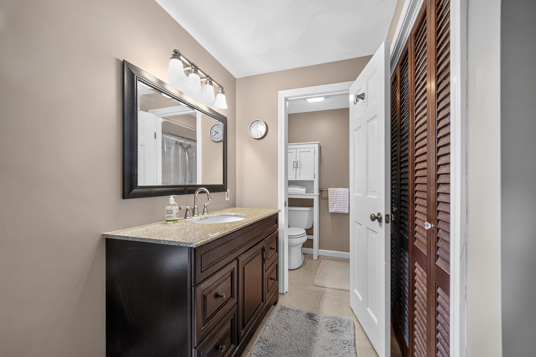
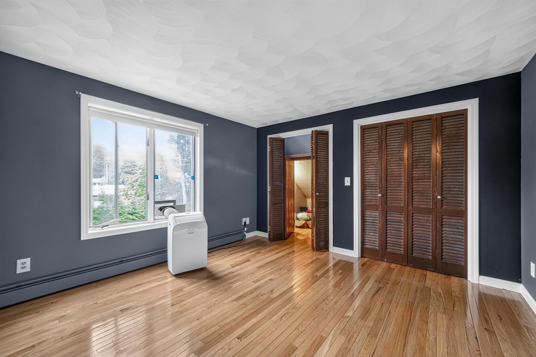
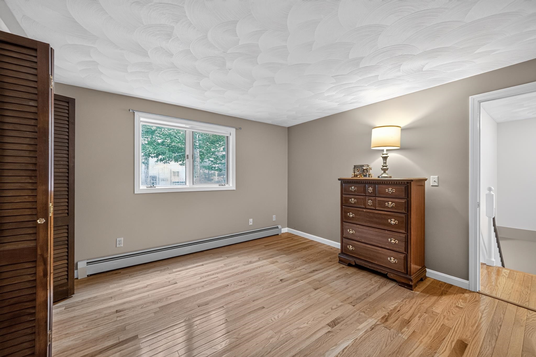
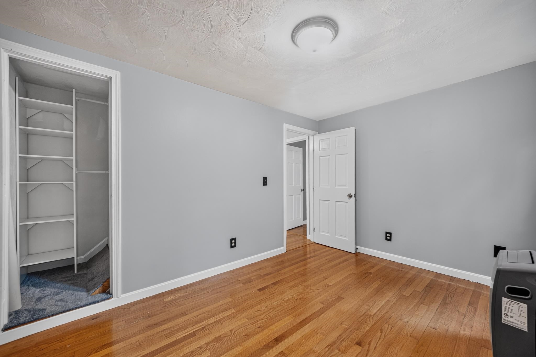
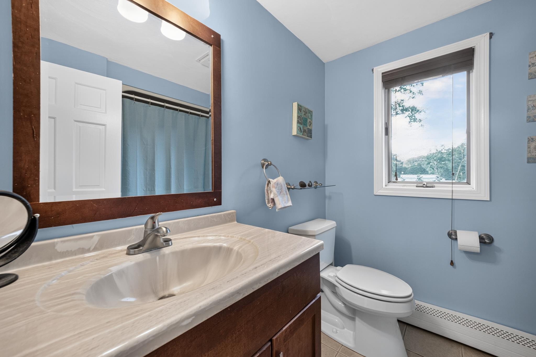
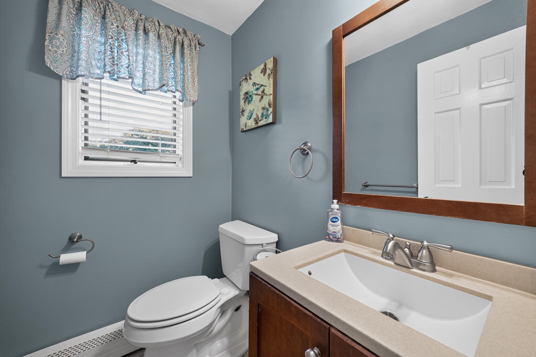
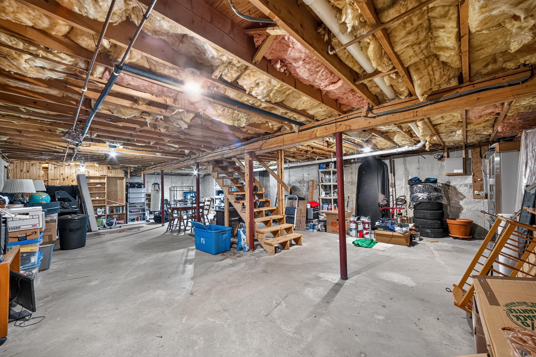
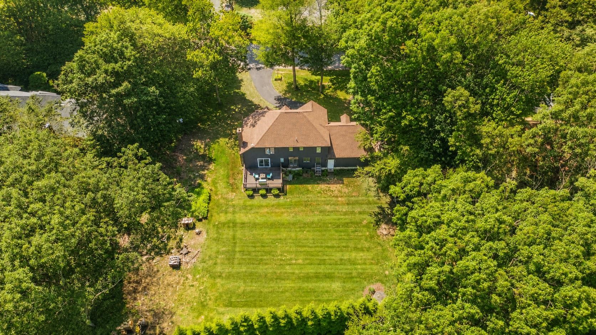
Welcome to 9 Stowecroft Drive, a classic Tudor-style Colonial nestled in one of Hampton's most desirable established neighborhoods. Located a bikeride away from award winning beaches, this spacious 4-bedroom, 2.5-bath home offers the perfect blend of coastal living and everyday convenience with easy access to Hampton Center, major commuting routes, schools, shopping, dining, and many of New Hampshire's premier attractions. Enjoy an easy one-hour commute to Boston, and approximately one hour to New Hampshire's premier ski country and the White Mountains. Step into the welcoming foyer and discover a timeless floor plan featuring a formal living room, a comfortable family room centered around a cozy wood-burning fireplace. A separate dining room connects with spacious eat-in kitchen, hardwood cabinetry, a sunny breakfast area, and direct access to a functional mudroom with laundry and ample storage, conveniently connecting to the attached two-car garage that also has a bonus storage space above. The pulldown attic has clearance to walk around offering plenty of storage. The oversized deck is perfect for grilling and entertaining. You'll enjoy a private, tree-lined backyard with plenty of room for outdoor gatherings, play, and recreation. Upstairs, you'll find four generously sized bedrooms, including a spacious primary suite with its own private bath, with a thoughtful layout that includes a well appointed window to enjoy the backyard view. Don't miss this opportunity to own this beautiful home in one of Hampton's most sought-after neighborhoods, offering space, character, and an exceptional Seacoast lifestyle. First Person View Drone Tour uploaded to listing under Virtual Tour.

Share Property

Location

9 Stowecroft Drive, Hampton, NH 03842

Status

FOR SALE

1985

1985

Year Built

4

4

Total Bedrooms

3

3

Total Bathrooms

2,170

2,170

Sq.Ft.

Living Space

0.7

0.7

Acres

Lot Size

2.0

2.0

Garage Spaces

image

Schedule a Tour

We would love to show you our beautiful property. Please select your preferred date and time below. An agent will be in touch shortly to confirm your appointment.

Schedule a Tour

We would love to show you our beautiful property. Please select your preferred date and time below. An agent will be in touch shortly to confirm your appointment.

Thank you for your interest in 9 Stowecroft Drive, Hampton, NH 03842. We are reviewing your request and will be in touch shortly!
01

Interior

Total Bedrooms

4

Total Bathrooms

3

Full Bathrooms

2

Half Bathroom

1

Laundry room

1st Floor Laundry

Flooring

Hardwood, Tile

Fireplace

1 Fireplace

Other Interior Features

Indoor Storage
01

Exterior & Building

Stories

2

Garage Spaces

2.0

Roof

Architectural Shingle, Asphalt Shingle

Lot Features

Landscaped

Heat Type

Natural Gas, Baseboard

Air Conditioning

Other

Sewer

Public Sewer at Street
01

Lot & Area

Status

FOR SALE

Living Area

2,170 Sq.Ft.

Total Area

3,324 Sq.Ft.

Lot Size

0.7 Acres

MLS® ID

5097696

Type

Residential

Year Built

1985

Neighborhood

Hampton

Elementary School

Adeline C. Marston School

Middle School

Hampton Academy Junior HS

High School

Winnacunnet High School

School District

Hampton Sch District SAU #90
01

Finance

Sales Price

$899,900

Real Estate Taxes

$8,852/yr

Mortgage Calculator

Estimate your monthly mortgage payment, including the principal and interest, property taxes, and HOA. Adjust the values to generate a more accurate rate.
All estimates are provided for informational purposes only. Actual amounts may vary.
$0,000 Your Payment 20 15 65
$0,000 Your Payment

Explore

Hampton

Let’s connect

Thank you for your message

We will be in touch with you shortly

name

Thank you for your message

We will be in touch with you shortly

Let’s connect

Ami Steinmetz Delgado

EM

Ami Steinmetz Delgado

REALTOR®

MA: 9585879 | NH: 079384

Her mission is to help you sell your home for the maximum ROI when navigating the current RE market, in the least amount of time, with the least hassle.

Show more